
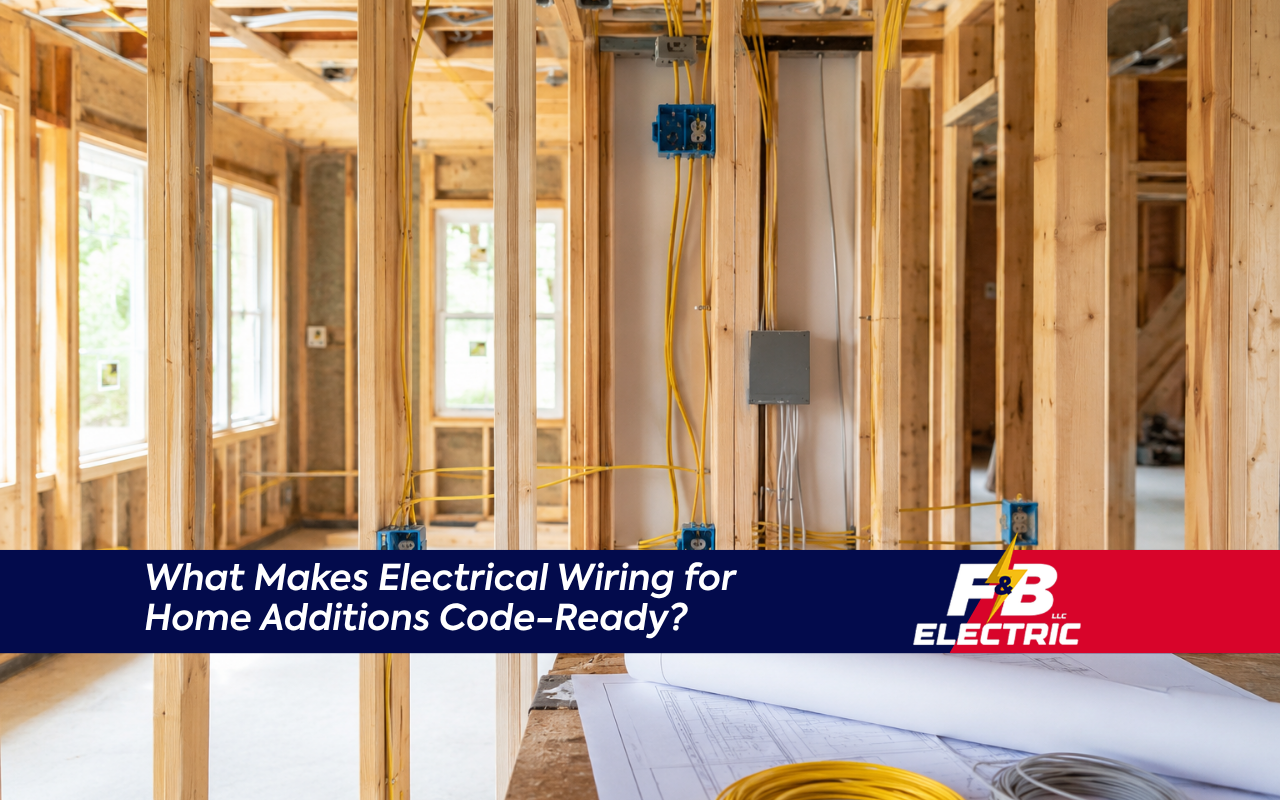
Electrical wiring for home additions is code-ready when every circuit, outlet, breaker, and safety device is matched to the room’s real power needs.
What Makes Electrical Wiring for Home Additions Code-Ready?
A well-planned electrical system prevents overloaded circuits, failed inspections, and costly rework before construction moves too far. With over twenty years of experience, F&B Electric LLC specializes in safe, code-compliant electrical design for home additions in Maryland.
Use our Contact Our Electrical Team page for further information.
Why Safe Electrical Wiring Matters for Your Home Addition
Home additions often fail inspections when wiring is planned after framing, not before it. Whether you’re adding a bedroom, home office, sunroom, or finished space, early planning is key. At F&B Electric LLC, we focus on safe, strategic electrical design to help homeowners avoid common pitfalls. Our Residential Electrician in Ellicott City, MD team ensures your project starts on the right foot.
Adding wiring to a new room involves:
-
Planning for lights, outlets, devices, appliances, and future use
-
Creating a safe, functional electrical system without overloading your existing setup
-
Ensuring proper home addition wiring MD with attention to detail and adherence to local and national codes
How to Plan New Room Circuit Planning for Safety and Function
New room circuit planning helps match electrical demand to the right breakers and wire sizes. Modern rooms often use multiple devices simultaneously, so it’s essential to design a system that can handle the load. Consider the specific needs of each room type to ensure safety and functionality.
|
Room Type |
Key Electrical Considerations |
|---|---|
|
Home Office |
Dedicated circuits for computers, printers, and chargers; extra outlets for flexibility. |
|
Bedroom |
Outlets near beds and furniture; lighting for reading and ambient needs. |
|
Kitchenette |
GFCI-protected outlets; dedicated circuits for small appliances like microwaves or mini-fridges. |
|
Bathroom |
GFCI-protected outlets near sinks; proper lighting and ventilation. |
|
Sunroom |
Outlets for fans, heaters, or entertainment systems; weatherproofing for outdoor-adjacent spaces. |
|
Media Room |
Dedicated circuits for TVs, sound systems, and gaming consoles; surge protection for sensitive equipment. |
Before work begins, consider what the room will power now and in the future, including HVAC needs, entertainment systems, and office equipment. Homeowners should avoid adding too many outlets to one existing line, as this can lead to nuisance trips or unsafe conditions. If older wiring is a concern, review our guide on Rewiring Old Homes for Safety and Efficiency before moving forward with your addition.
Practical Outlet Layout for Additions
A thoughtful outlet layout for additions keeps the room safer and easier to use. Proper spacing reduces the need for extension cords, supports furniture placement, and makes daily power access more convenient.
Key considerations for outlet placement:
-
Wall length, door openings, furniture plans, and likely device locations
-
Code compliance and real-life needs
-
Extra planning for desk areas, reading corners, or wall-mounted TVs
Electrical Safety Foundation International notes that GFCI protection helps reduce shock risk in areas where water and electricity may meet, such as bathrooms and wet bars.
Code-Focused Home Addition Wiring in MD
Home addition wiring in MD should be planned with permits, inspections, and local code rules in mind. A compliant plan helps avoid delays, wall reopening, and changes after drywall or finishes are installed. Maryland projects follow the NEC plus local requirements, and inspectors may check wire size, breaker protection, box fill, grounding, outlet spacing, and safety devices.
Our team at F&B Electric LLC helps homeowners understand what inspectors may review before work begins. For more guidance, visit our Electrical Code Compliance page.
Clear Residential Wiring Expansion in MD
Residential wiring expansion in MD should connect the new space to the existing system without creating hidden overloads. The panel, breakers, grounding, and existing wiring must be reviewed before new circuits are added. Some homes need more than just a few added outlets—older panels, limited breaker space, or outdated wiring can change the plan significantly.
F&B Electric LLC works with homeowners to identify safer options before wiring is installed. We explain whether the addition can use the current system or needs a different approach, helping to reduce surprises during construction and inspection.
Our Planning Process for Homeowners
A clear planning process helps homeowners know what to expect before electrical work begins. When you contact F&B Electric LLC, we ask practical questions, review your project needs, and explain the safest next steps. Electrical wiring for home additions works best when the plan is simple, documented, and easy to inspect.
We focus on room use, load needs, outlet placement, and code requirements before installation begins. To discuss your project, use our Contact Our Electrical Team page and share your addition plans before the walls close.
Frequently Asked Questions
When should wiring be planned for a home addition?
Wiring should be planned before framing, drywall, or finish work begins. Early planning helps confirm outlet locations, lighting needs, panel capacity, and permit requirements. It also gives your electrician time to review Electrical Code Compliance before installation.
Can my current panel handle a new room?
The answer depends on your current electrical load, available breaker space, and the new room’s planned devices. A panel review helps identify overload risks before construction. With F&B Electric LLC, you get clear guidance before choosing the next step.
How many outlets should a new addition include?
Outlet count depends on room size, wall layout, furniture placement, and code requirements. A good plan reduces extension cord use and supports normal daily needs. For older homes, our guide on Rewiring Old Homes for Safety and Efficiency may also be useful.
Do home additions need dedicated electrical circuits?
Some additions need dedicated circuits when equipment has a higher power demand. Examples include HVAC equipment, workshop tools, or certain appliances. The safest choice depends on load calculations, breaker capacity, and how the room will be used.
Who should handle wiring for a home addition?
A licensed electrician should handle the wiring plan, installation, and inspection coordination. This reduces safety risks and failed inspections. Start by visiting our Residential Electrician in Ellicott City, MD page for residential support.
Build Your Addition With Safer Electrical Planning
Electrical wiring for home additions should never be rushed after construction starts. Careful planning protects your family, your budget, and your finished space. When you’re ready, contact F&B Electric LLC through our Contact Our Electrical Team page and share your addition plans before the walls close.
References