
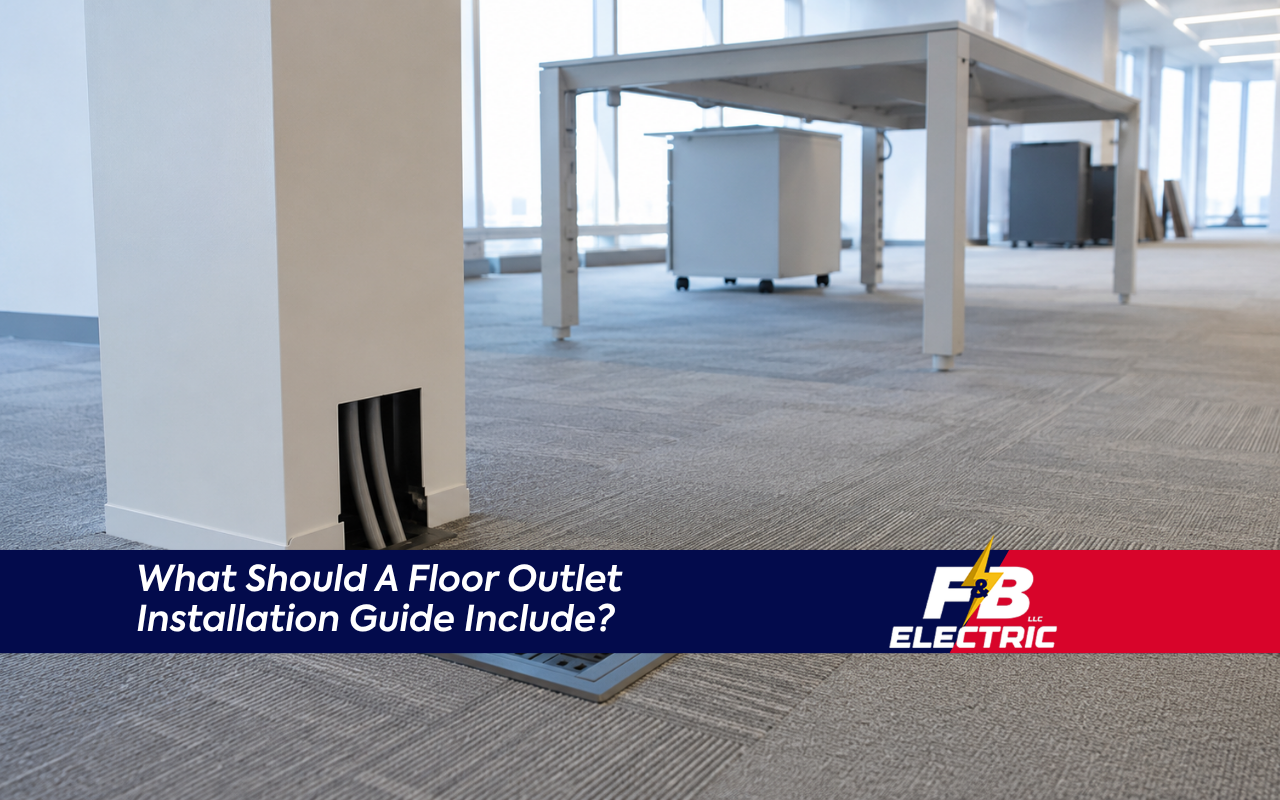
A floor outlet installation guide should explain safe placement, box selection, wiring basics, and code-aware planning. For offices, retail spaces, and open layouts, floor outlets help place power near desks, tables, displays, and equipment without relying on long cords.
If you are comparing options, start with our Electrical Services before choosing locations, covers, and wiring needs.
Use Floor Outlet Installation Guide Planning For Better Results
Smart planning starts with how people use the room each day. A floor outlet installation guide should match power access to furniture, foot traffic, devices, and future changes, so the final layout feels useful after the work is complete.
Before any cutting or wiring, mark the places where desks, tables, display counters, printers, chargers, or lamps need power. Then check walking paths. Floor outlets should reduce cord clutter, not create new hazards. The Electrical Safety Foundation International notes that extension cords should not replace permanent wiring, so permanent outlet planning can reduce cord damage risks.
- Place outlets near actual device locations.
- Avoid main walking paths and chair paths.
- Leave room for future furniture changes.
- Plan access before flooring work begins.
Plan Floor Outlet Placement Columbia, MD Around Workflow
Floor outlet placement Columbia, MD should support how each room works, not only where power is missing. Offices, conference rooms, and retail spaces often need outlet locations near shared tables, customer counters, open seating, or equipment zones.
Columbia businesses may use floor outlets to keep open layouts cleaner and easier to adjust. In a conference room, power near the table can support laptops and screens. In a retail space, outlets near displays can help reduce visible cords. With F&B Electric LLC, you get planning help that considers daily movement, safe access, and usable power.
For commercial spaces, our Commercial Electrician in Columbia MD page can help you review business electrical support before planning floor power changes.
Select Office Floor Receptacles For Flexible Business Layouts
Office floor receptacles should fit the layout, floor type, and power demand of the workspace. The right choice can support computers, chargers, presentation tools, and shared work areas without making the room feel crowded or unsafe.
Common options include flush covers, pop-up covers, and modular floor boxes. Flush covers can work well where furniture moves often. Pop-up covers help protect outlets when they are not in use. Modular boxes may support power, data, or other low-voltage needs when the project calls for them.
When comparing office floor receptacles, consider:
- Cover strength for foot traffic.
- Finish style that matches the floor.
- Number of devices used in one area.
- Access for cleaning and maintenance.
If your project also includes older or limited wall outlets, review Upgrading Electrical Outlets in Older Homes for helpful outlet planning context.
Match Commercial Floor Power To Equipment Safety Needs
Commercial floor power should be planned around equipment load, code needs, and how the space operates. A retail display, shared office table, or training room may need different outlet spacing, circuit planning, and cover protection.
Good planning checks what will plug into each outlet before work begins. Small chargers and laptops have different demands than printers, displays, or specialty equipment. NFPA notes that power strips should plug into permanently installed outlets, and daisy chaining is prohibited. That makes proper permanent power access important in busy spaces.
Useful decision factors include:
- Type of equipment used daily.
- Number of users in the area.
- Need for tamper-resistant or GFCI protection.
- Floor material and traffic level.
- Future layout changes or expansions.
Commercial floor power works best when the outlet plan supports both current use and realistic growth.
Prepare Floor Box Outlet Wiring With Clear Requirements
Floor box outlet wiring should be planned by circuit capacity, box rating, grounding, and protection needs. Safe wiring is not only about connecting wires; it also depends on the right materials for the floor, load, and environment.
A typical outlet circuit includes hot, neutral, and ground conductors. However, each project can vary based on amperage, building type, and code requirements. Wire size, box rating, and cover rating must match the intended use. In public or business settings, covers should also handle normal foot traffic and cleaning needs.
When customers contact F&B Electric LLC, we ask about the room type, flooring, devices, and current power access. Then we explain practical options before work begins. This helps owners avoid guesswork and choose safer floor box outlet wiring for the space.
Coordinate Installation Steps Before Work Begins On Site Safely
A clear installation process helps the project move with fewer surprises. The best plan confirms outlet locations, flooring conditions, circuit access, and safety steps before any opening is made in the floor.
During planning, we review how the space is used and where power is needed. Then we check whether the existing electrical system can support the new outlet locations. Before installation starts, power must be shut off and tested. This protects the worker, the property, and the equipment.
- Review the layout and mark outlet locations.
- Check the circuit and panel conditions.
- Choose the correct floor box and cover.
- Prepare the floor opening and wiring path.
- Install, secure, test, and explain safe use.
During each project review with F&B Electric LLC, we explain the safest next step in plain language. After the work is complete, the outlet should be tested for power, grounding, and correct operation. A clean final check helps confirm the outlet is ready for daily use.
Frequently Asked Questions
Where should floor outlets go in a conference room?
Floor outlets should go near the table, presentation area, or shared equipment zone. The goal is to keep cords out of walkways while giving users easy access. A planning review through Electrical Services can help match placement to the room layout.
Can floor outlets reduce extension cord use at work?
Yes, floor outlets can reduce extension cord use when they are placed near actual work areas. This can make offices, retail spaces, and meeting rooms cleaner and safer. Permanent outlets are often a better planning choice than repeated temporary cord use.
What box type works best for open offices?
Open offices often work well with flush, pop-up, or modular floor boxes. The right choice depends on furniture movement, cleaning needs, traffic, and device use. For business spaces, Commercial Electrician in Columbia MD can guide safe planning.
Do floor outlets need special covers for safety?
Yes, floor outlets need covers rated for their location and use. The cover should protect the receptacle, sit level with the flooring, and reduce trip concerns. In busy areas, a strong, properly fitted cover helps protect both people and wiring.
When should a business call a licensed electrician?
A business should call a licensed electrician before cutting floors, adding circuits, or changing outlet locations. Electrical planning affects safety, code compliance, and future use. To start a project review, use our Contact Us page.
Schedule Safer Power Access For Your Next Workspace
If you are planning better power access for an office, conference room, retail area, or open layout, F&B Electric LLC can help you review safer options before work begins. Share your room layout, outlet goals, and device needs through Contact Us, and we will guide the next step clearly.