
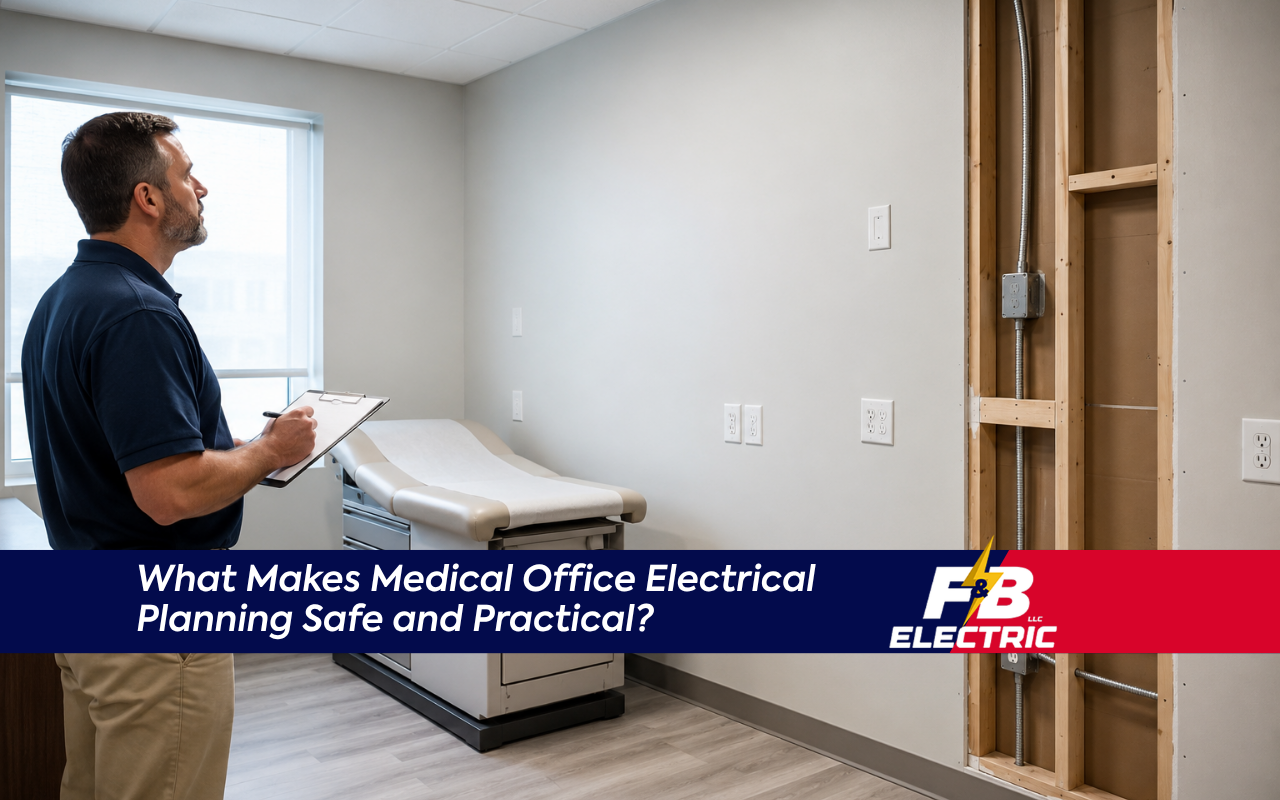
Medical office electrical planning creates a safer clinic layout by matching outlets, circuits, lighting, and equipment power to daily care needs. It helps exam rooms work smoothly, reduces overload risks, and gives staff dependable access to power where care happens.
For many healthcare offices, electrical planning starts with:
| Planning Detail | Why It Matters for Healthcare Offices |
|---|---|
| Device list | Helps identify the power needs for medical equipment, computers, lighting, and daily office tools. |
| Room function | Ensures each exam room, office, or patient area has the right electrical setup for safe use. |
| Outlet locations | Reduces clutter by placing power access where staff and equipment need it most. |
| Circuit needs | Supports reliable power and helps prevent weak performance or avoidable downtime. |
| Safe workflow planning | Helps doctors, dentists, therapists, and clinic managers keep patient areas organized and functional. |
Organize Exam Room Electrical Setup Around Daily Care
Exam rooms work best when power is planned around the patient, provider, and equipment. A smart exam room electrical setup places outlets near tables, counters, carts, and wall-mounted tools so staff can work without unsafe cords crossing walk paths.
At F&B Electric LLC, we start by asking how each room will be used. Then we review exam lights, monitors, computers, charging stations, and small diagnostic tools. Outlet height and placement matter because each room needs safe access during patient care.
- Place outlets near exam tables for lights and monitors.
- Add counter-level outlets for computers and small tools.
- Keep floor areas clear of long extension cords.
- Plan power access for mobile carts and future devices.
A planned setup also helps cleaning teams move through the room with fewer cord hazards. For buildouts or layout changes, our tenant improvement electrical work can support safer room preparation.
Match Clinic Outlet Planning With Staff Workflow Needs
Clinic outlet planning should follow how staff actually move through the office. Outlets should support check-in desks, nurse stations, exam rooms, lab corners, storage areas, and break spaces without forcing staff to rely on temporary power strips.
With F&B Electric LLC, you can review each room by function before walls are finished. This helps us explain where outlets may serve workstations, printers, charging docks, medical carts, and patient-use areas. Good outlet planning reduces clutter and supports a cleaner clinic.
- Front desk: computers, printers, scanners, and phone systems.
- Exam rooms: lights, monitors, carts, and charging points.
- Clinical support areas: lab tools, sterilizers, and refrigerators.
- Waiting areas: limited patient charging where appropriate.
Clinic outlet planning also needs clear separation between everyday office devices and clinical equipment. As OSHA notes in its hospital electrical safety guidance, damaged connectors and ungrounded service near water can create serious hazards. That makes early outlet review a practical safety step.
Medical office power needs should be reviewed before equipment is installed. Some devices draw more power than regular office tools. Separating high-demand equipment from shared outlets helps reduce nuisance trips, overheated circuits, and interruptions during patient care.
A clinic may need power for computers, lighting, refrigeration, sterilization, imaging support, pumps, or charging stations. Each device should be listed with its expected power draw. Load planning helps prevent overloads before they affect staff, patients, or equipment.
Important decisions often include:
- Which devices may run at the same time.
- Which rooms need added panel capacity.
- Which equipment needs isolated or dedicated wiring.
- Which areas may need future expansion paths.
Medical office electrical planning also supports better conversations with property managers, designers, and inspectors. When the layout is clear, the project is easier to review before work begins.
Prepare Dedicated Circuits For Clinics In Ellicott City
Dedicated circuits help critical or high-demand equipment receive steady power without sharing the same circuit with unrelated devices. In Ellicott City, MD, this is important for clinics planning exam rooms, specialty equipment, sterilization areas, or future treatment spaces.
When customers contact F&B Electric LLC, we ask which devices must stay stable during daily use. Dedicated circuits for clinics Ellicott City, MD may be considered for autoclaves, refrigeration, imaging support, lab equipment, or other listed equipment. Critical equipment should not depend on crowded circuits.
NFPA explains that healthcare facilities have unique electrical safety needs because patient care, life safety, and equipment function are closely connected. That is why compliance-aware planning should happen before installation, not after a problem appears.
Clear panel labeling is also important. Labels help staff and maintenance teams understand which breaker controls each area. For local commercial support, review our commercial electrician in Ellicott City, MD services.
Review Booking Steps Before Electrical Project Work Begins
A smooth electrical project starts with a clear review of the clinic layout, device list, workflow, and safety concerns. The planning stage helps identify outlet needs, lighting goals, circuit requirements, panel capacity, and code-related items before the workday arrives.
Our team at F&B Electric LLC reviews the space and asks practical questions before work begins. We may ask about room use, equipment locations, expansion plans, water sources, lighting needs, and business hours. Early review helps avoid costly layout changes.
- Share the floor plan and room functions.
- List equipment and expected power needs.
- Review outlet placement and lighting needs.
- Confirm panel capacity and dedicated circuit needs.
- Discuss next steps before scheduling work.
After the review, we explain what the project may require in clear terms. Before you finalize plans with F&B Electric LLC, we can help you request a project review and prepare the right details.
Frequently Asked Questions
How many outlets should a clinic exam room include?
The right number depends on the room function, equipment list, workstation location, and patient care workflow. Most exam rooms need outlets near the table, counter, and equipment storage areas. A layout review helps place power where staff need it most.
Do medical offices need dedicated circuits for equipment?
Many clinics benefit from dedicated circuits for high-demand or critical devices. Equipment such as sterilizers, refrigeration, imaging support, or specialty tools may need separate wiring. You can review related options through our commercial electrical services.
Why is outlet placement important in patient care areas?
Outlet placement affects safety, movement, cleaning, and daily care. Poor placement can lead to extension cords, blocked access, and clutter near patients. For room changes, tenant improvement electrical work can help plan a cleaner layout.
Can electrical planning support future clinic expansion needs?
Yes, planning can reserve panel space, conduit paths, and outlet locations for future rooms or equipment. This helps reduce wall disruption later. A flexible design is useful when a clinic may add treatment rooms, digital systems, or specialty devices.
Who should review electrical plans for Ellicott City clinics?
A licensed commercial electrician should review clinic layouts, power needs, outlets, circuits, and code-related concerns. Local planning matters because building conditions vary. Our commercial electrician in Ellicott City, MD page explains how we support business properties.
Build Safer Clinic Spaces With Clear Electrical Guidance
Medical office electrical planning gives your clinic a safer, cleaner, and more reliable foundation before patients walk in. When you are planning rooms, equipment, outlets, lighting, or dedicated circuits, reach out through our contact our electrical team page so we can help review the next step.